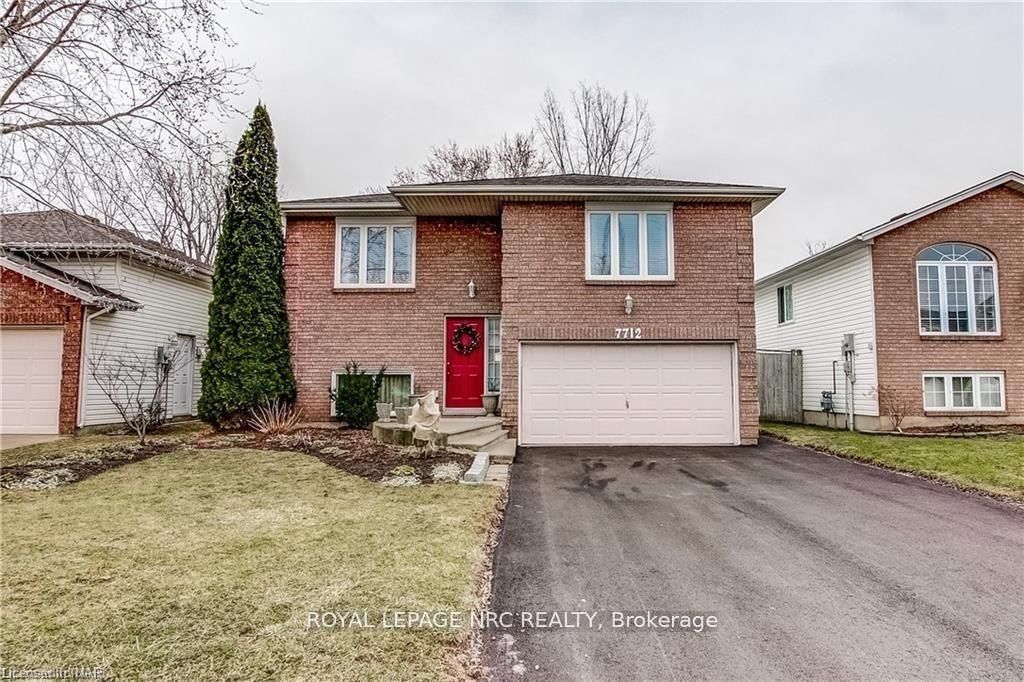
<-- style PDP --> #main-211 Main Street, Grimsby - Detached for lease for $2,400
  • for lease

#main-211 Main Street

Grimsby, Ontario, L3M 1P5 - Grimsby East

$2,400

  • Neighbourhood

    Grimsby East

  • Major Intersection

    Baker Rd S & Main St E

  • Listed Since: 150 day(s)

  • Last update: 8 day(s) ago

Overview

  • Property Type

    Detached, Bungalow-Raised

  • Bedrooms

    3

  • Bathrooms

    1

  • Basement

    Apartment

  • Kitchen

    1

  • Total Parking

    2

  • Lot Size

    Available Upon Request

  • Taxes

    n/a

  • Type

    Freehold

Property Description

Property description for #main-211 Main Street, Grimsby

This spacious and inviting 3-bedroom, 1-bathroom rental offers the perfect blend of comfort, convenience, and style. Nestled in a prime location with easy access to shopping, schools, and highways, this main floor unit is a must-see. The main living area boasts an open-concept design that seamlessly connects the kitchen, dining, and living spaces. This layout is perfect for both everyday living and entertaining friends and family. The well-appointed kitchen comes fully equipped with stainless steel appliances, ample cabinet space. In-unit laundry facilities. The three bedrooms offer plenty of space for your family or roommates. Features large windows for plenty of natural light. beautifully landscaped yard where you can relax. Never worry about parking with your dedicated parking space. Driveway parking only, no access to garage, no landscaping or snow removal responsibilities.

Listed by ROYAL LEPAGE NRC REALTY COMPASS ESTATES

  • MLS #

    X12711222

  • Sq. Ft

    1100-1500

  • Sq. Ft. Source

    MLS

  • Lot Irregularities

    n/a

  • Year Built

    Available Upon Request

  • Pool

    None

  • Drive

    n/a

  • Garage

    None

  • Total Parking

    2

  • Family Room

    N

  • Den

    N

  • Exterior

    Brick

  • Fireplace

    N

  • Roof

    Asphalt Shingle

  • Foundation

    Poured Concrete

  • Elevator

    n/a

  • Water View

    n/a

  • Laundry Level

    n/a

  • Heat

    Forced Air

  • A/C

    Central Air

  • Water

    Municipal

  • Water Supply

    n/a

  • Sewers

    Sewers

  • Central Vac

    N

  • Laundry

    1.4 x 1.7 ft Main level

  • Living

    6.96 x 4.8 ft Main level

  • Kitchen

    3.48 x 3.28 ft Main level

  • Br

    2.62 x 2.97 ft Main level

  • Br

    3.58 x 3.66 ft Main level

  • Br

    3.28 x 3.94 ft Main level

  • MLS #

    X12711222

  • Sq. Ft

    1100-1500

  • Sq. Ft. Source

    MLS

  • Lot Irregularities

    n/a

  • Year Built

    Available Upon Request

  • Pool

    None

  • Drive

    n/a

  • Garage

    None

  • Total Parking

    2

  • Family Room

    N

  • Den

    N

  • Exterior

    Brick

  • Fireplace

    N

  • Roof

    Asphalt Shingle

  • Foundation

    Poured Concrete

  • Elevator

    n/a

  • Water View

    n/a

  • Laundry Level

    n/a

  • Heat

    Forced Air

  • A/C

    Central Air

  • Water

    Municipal

  • Water Supply

    n/a

  • Sewers

    Sewers

  • Central Vac

    N

  • Laundry

    1.4 x 1.7 ft Main level

  • Living

    6.96 x 4.8 ft Main level

  • Kitchen

    3.48 x 3.28 ft Main level

  • Br

    2.62 x 2.97 ft Main level

  • Br

    3.58 x 3.66 ft Main level

  • Br

    3.28 x 3.94 ft Main level

Thinking of Selling?

Find Out Your Home’s Value in Today’s Market!

No Email or Signup is required to view your home estimate.

estimate your home value

Contact Manoj Kukreja

Sales Representative,
Century 21 People’s Choice Realty Inc.,
Brokerage
(647) 576 - 2100

Manoj profile avatar

Thinking of Selling?

Find Out Your Home’s Value in Today’s Market!

No Email or Signup is required to view your home estimate.

estimate your home value

Contact Manoj Kukreja

Sales Representative, Century 21 People’s Choice Realty Inc., Brokerage
(647) 576 - 2100

Manoj profile avatar

Recent Sold Listings in Grimsby East, Grimsby

Popular Cities